
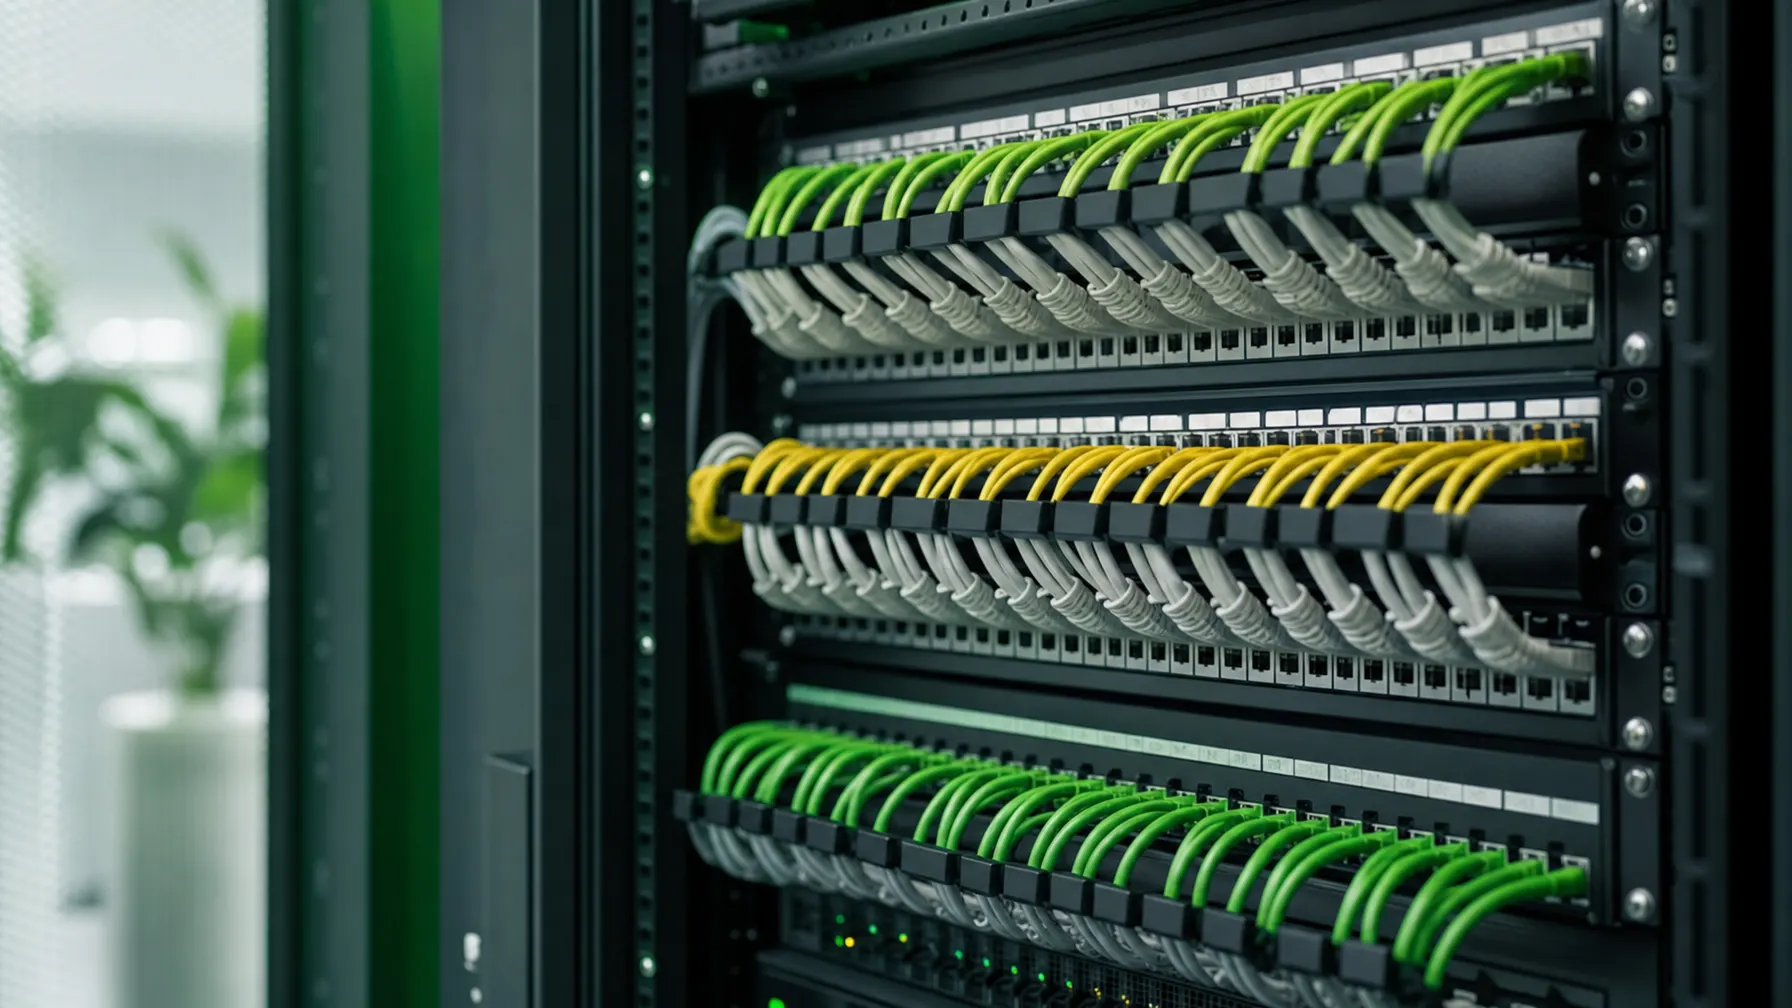
// Network cabling · business & industry
Network cabling for business and industry
From the survey through installation to the final test: we pull the cable with our own people and hand over every run with a report. For offices, practices, warehouses, production floors and server rooms.
// Why it is the foundation
Fault finding starts in the cable — or never has to start at all
A run that only just passes will not fail outright. It slows down once load arrives and recovers the moment somebody looks at it. Faults like that eat days, because suspicion lands everywhere else first: on the switch, on the server, on the provider.
That is why we do not treat cabling as a side trade. Routes get planned, cable gets dressed properly, outlets and patch panel get labeled, and every run is tested at the end. Anything the tester does not confirm is reworked before a single device is plugged in.
The work is done by our own installers rather than through a chain of subcontractors. Scheduling gets simpler, and the people who later work on your network already know how the building is wired.

// Environments
Every floor area asks for something different
What looks tidy in an office will not survive a production hall — and what is standard in a data center would be over the top in a practice.
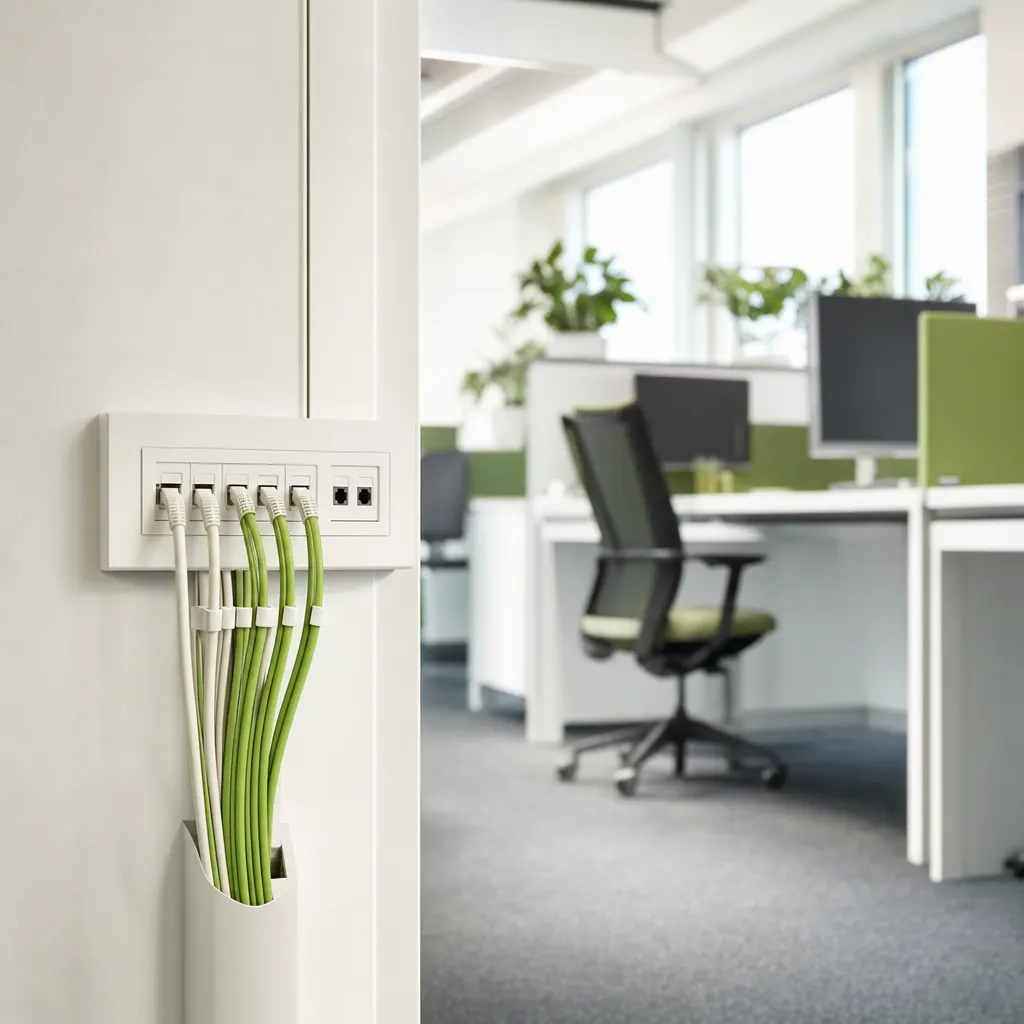
Desks and reception
Double outlets at each desk, connections for printers, access points and telephony, and cable routes that survive a rearrangement. In practices, treatment rooms, reception and device connections come on top — with hygiene and access taken into account.
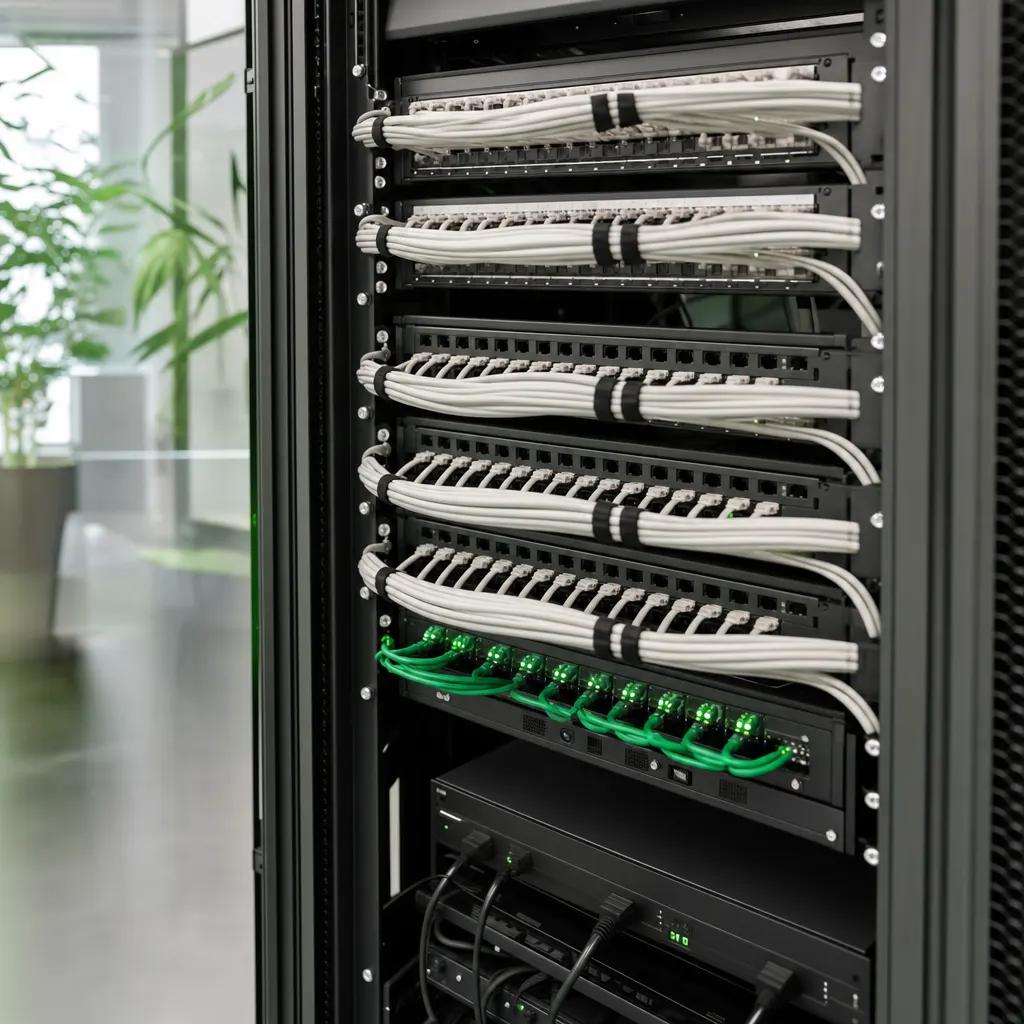
Cabinet and patching
Patch panels, cable management and labeling decide how quickly the next person understands the cabinet. We plan the port layout instead of assigning ports by whatever is free, and leave rack units open for later additions.

Halls and open areas
Longer distances, dust, moisture and mechanical strain call for different cable, trunking and connectors. For scanners, cameras and machines it also matters that connection points sit where the work actually happens.
// Project sequence
From the survey to the handover
Four stages, always in this order. The effort sits at the front — which is why there are no surprises at the back.
Walk the site and plan
We walk the floor, check routes, fire compartments and where the cabinet will stand, and decide how many outlets go where. The result is a plan with paths, quantities and the access windows we need.
Pull, terminate, dress
Cable is laid along the planned routes, outlets are fitted and everything is terminated onto the patch panel. Labeling happens during the work, not afterwards — retro-fitting names is the most expensive variant there is.
Check every run on its own
Once terminated, each run is tested: continuity, wire map, length and transmission values. Anything that stands out gets reworked and then tested again.
Report and as-built plan
You receive the measurement report, the port assignment list and a drawing of the connection points. Another company can pick up the work from there without guessing.
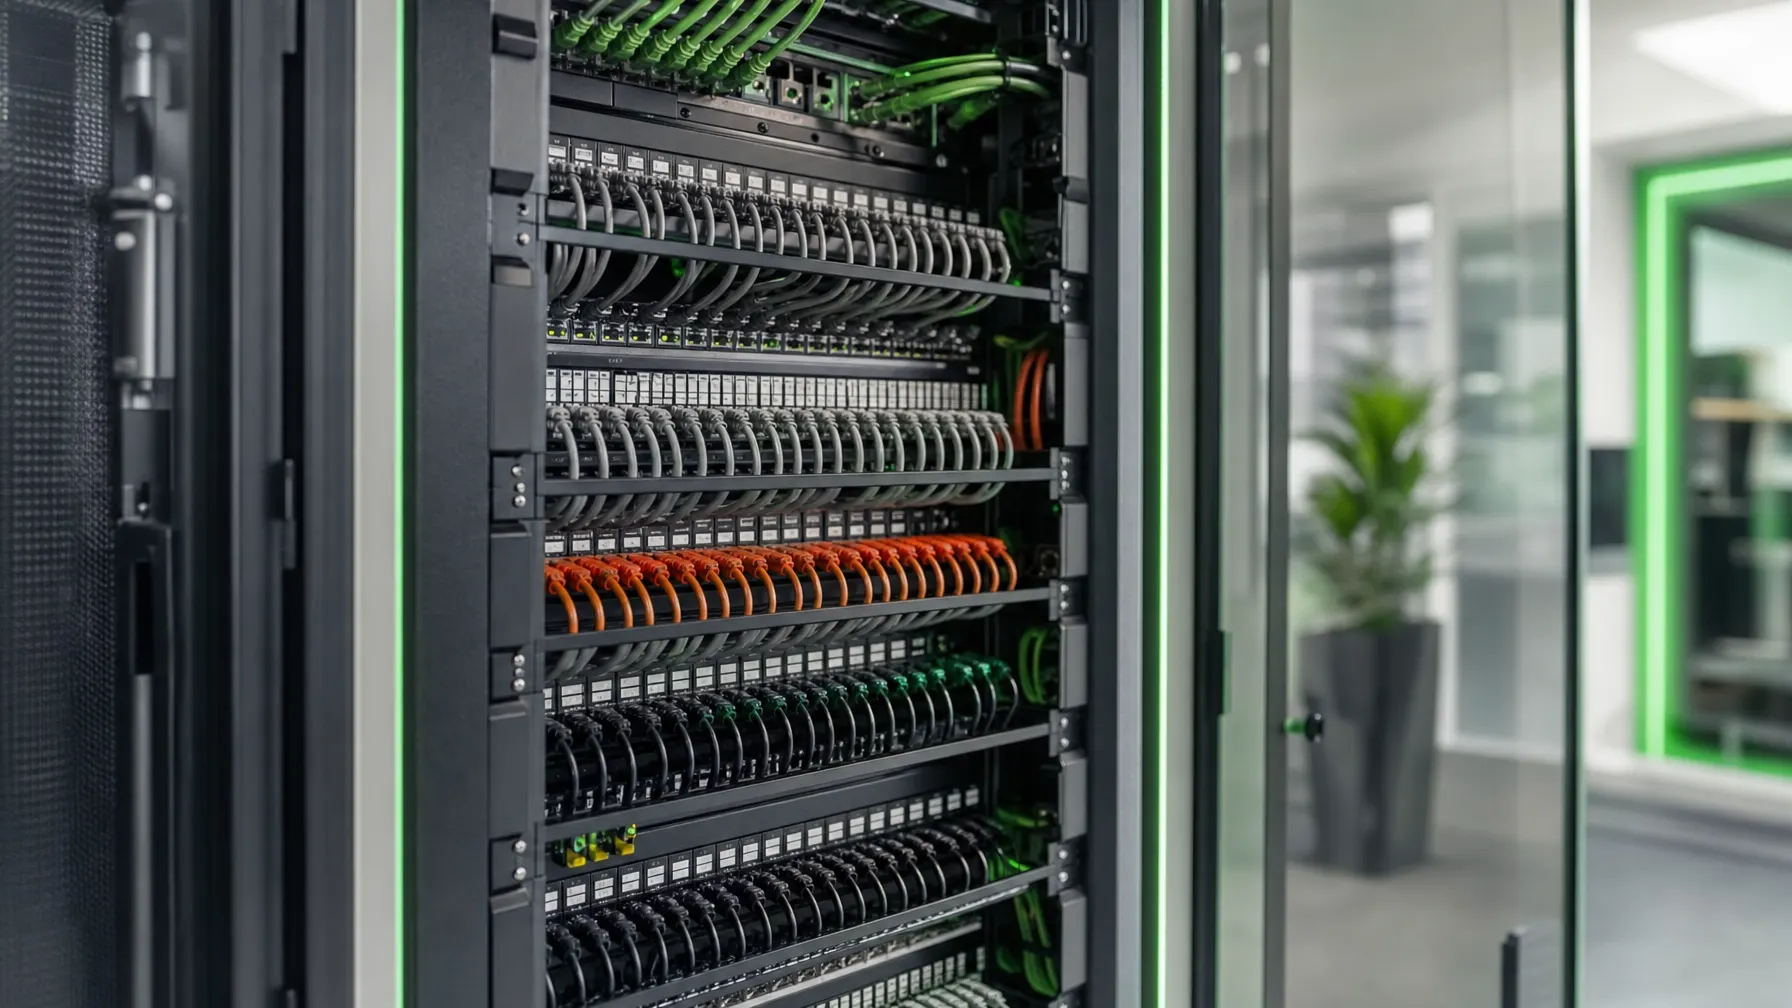
// Materials
Copper, fiber — and the question of what hangs on it in five years.
Copper to the desk, fiber between floors and buildings — that split works in most companies. It gets interesting at the edges: long runs, heavy electrical interference, outdoor sections, or rooms that are meant to do more later than they do today.
Guide: planning network cablingThe class of a link is set by its weakest part — cable, outlet and patch panel have to match.
Copper runs have a limit. Push it to the edge and you lose the reserve for later changes.
Separate trays for power and data, defined bend radii, fire barriers properly resealed.
Free rack units, spare conduit and unused fibers cost little during the build and a lot afterwards.
// Before the quote
Six points that make two quotes comparable
With these details on the table you can lay two offers side by side. Without them you are comparing prices for different amounts of work.
-
Number and position of outlets
How many outlets per desk, plus points for printers, access points and other equipment.
-
Category and components
Which class is being built, and whether cable, outlet and patch panel all carry it.
-
Routes and access
Suspended ceiling, trunking, raised floor or an old building full of fire barriers — this drives the cost.
-
Cabinet and power
Is there a cabinet, is there space left, are there protected sockets and enough ventilation.
-
Is testing included?
Whether acceptance testing is part of the price — and whether the report is handed to you.
-
Timing and operations
When work is allowed, and how long each area may go without a live connection.

// Cabling questions
What companies ask before placing the order
01 Do you also wire private homes?
No. We work for companies, medical practices and public institutions only. If you are wiring your own house, our guide on planning network cabling still covers the decisions that matter — the work itself then belongs with a firm that serves private customers.
02 Which cable category makes sense for us?
For new office runs, Cat 6A is the usual starting point: it carries faster ports and leaves room for the next generation of equipment. Cat 7 rarely pays off in daily use, because the outlet at the end still sets the class of the link. Where floors or buildings need connecting, the conversation moves to fiber instead.
03 Do we get a measurement report?
Yes, it is part of every handover. We install and test with our own people and equipment, each run is checked individually and recorded in the report. That gives you evidence of the condition of the installation — and something to point at if anyone later blames the cabling for a fault.
04 Can an existing installation be extended?
Usually it can. We first look at what is there: category, condition of the outlets, free routes and space in the cabinet. That determines whether we add to the installation or re-run a section. The second option often pays off where the old runs are already at their limit.
05 Can you work while the business keeps running?
Yes, and most of our projects do. Dusty work and switchovers go into quiet hours or onto the weekend, and areas are converted one after another instead of all at once.
06 How long does a cabling project take?
It depends on the area, the number of outlets and how accessible the routes are. After the survey we give you a timeframe and the access windows we need. More honest than a blanket figure is the reminder that existing buildings almost always hold surprises: fire barriers, rerouted ducts, wall penetrations nobody documented.
Related pages

New building, office move, or one more floor?
Send us the floor plan or let us come by. After the survey you know what is needed in outlets, routes and access windows.